<-- style PDP --> 16 Elm Street, St. Catharines - Single Family Residence for sale for $525,000
  • sold
  • leased

16 Elm Street

St. Catharines, ON, L2P 2B7 - E. Chester

$525,000$000000

  • Neighbourhood

    E. Chester

  • Major Intersection

  • Listed Since: 1483 day(s)

  • Last update: 1449 day(s) ago

Overview

  • Property Type

    Single Family Residence, Bungalow

  • Bedrooms

    3 + 0

  • Bathrooms

    2

  • Basement

    Full, Finished, Sump Pump

  • Kitchen

    n/a

  • Total Parking

    4

  • Lot Size

    Available Upon Request

  • Taxes

    $2,465.00 (2022)

  • Type

    Freehold

Property Description

Property description for 16 Elm Street, St. Catharines

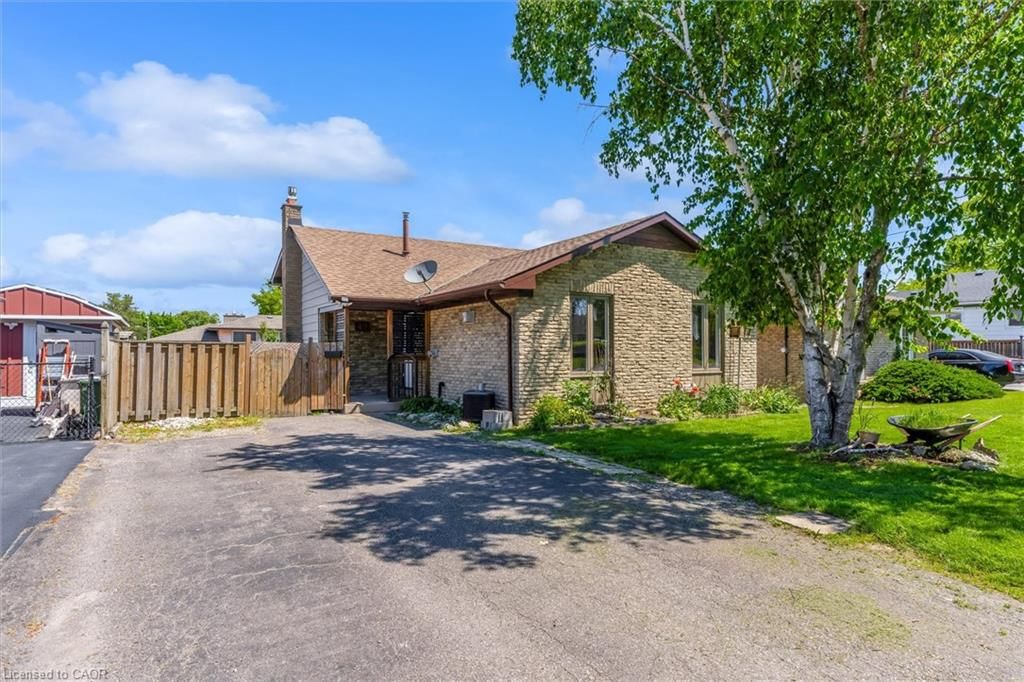
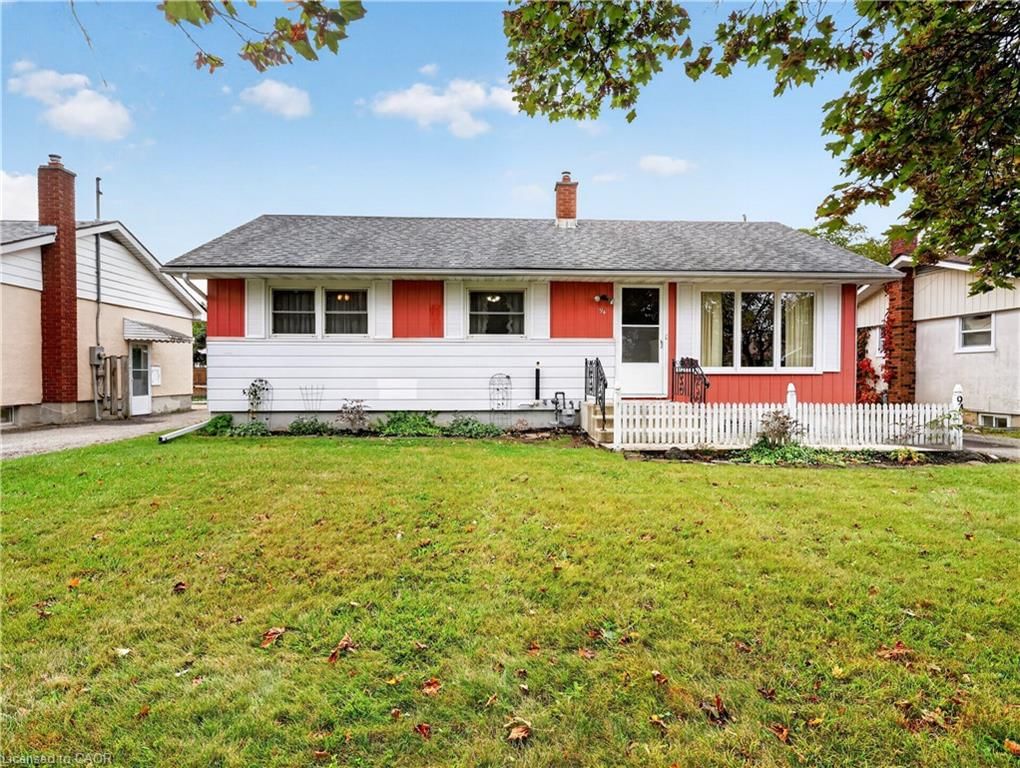
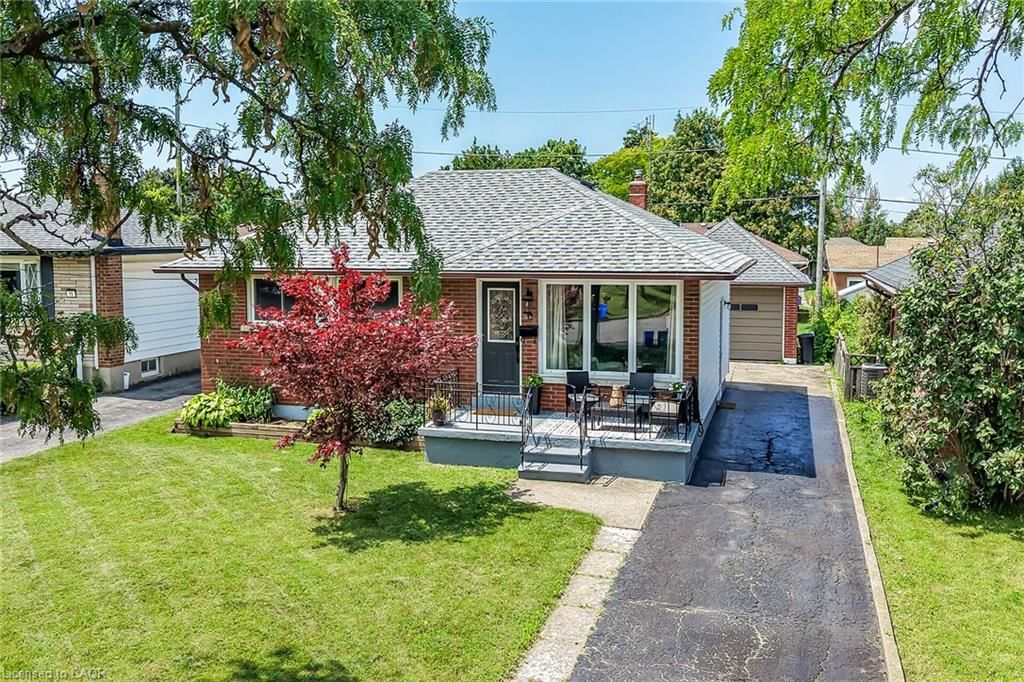
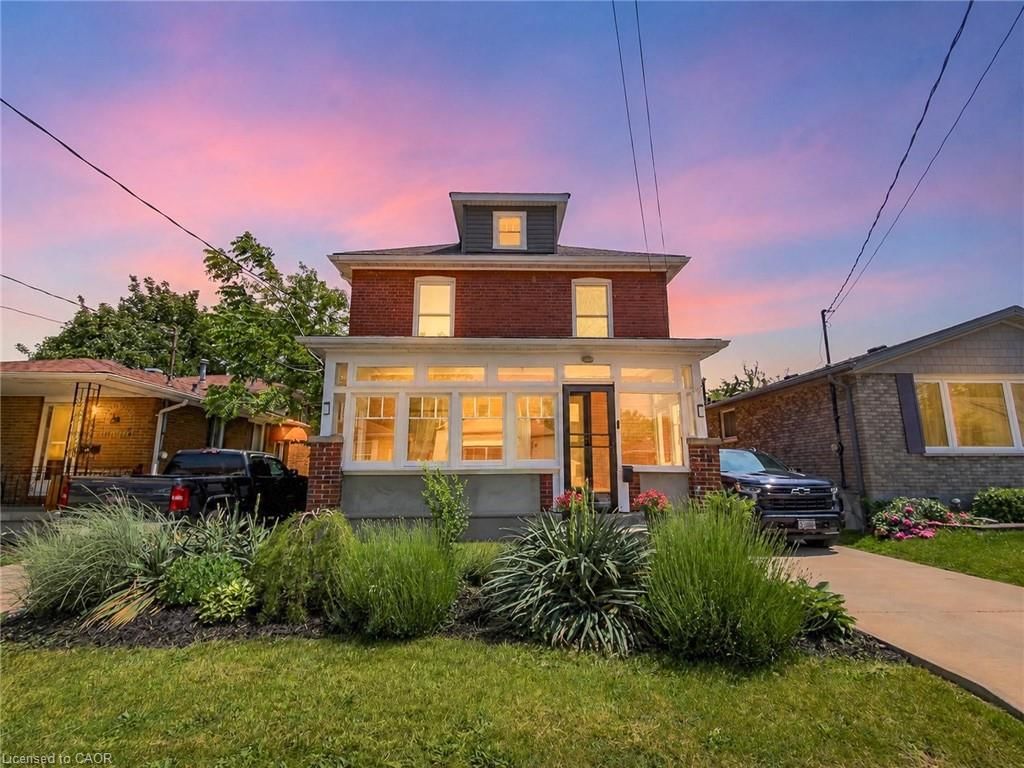
16 Elm Street is an adorable and conveniently located home that is sure to satisfy your wish list! With a paved and recently resealed 4-car driveway with an enclosed carport, a newly poured and renovated front porch, lovely gardens, and a beautiful and eye-catching green exterior, this home has curb appeal in abundance. The tour of the interior begins on the thoughtfully designed main floor. Bright, open, and airy is a consistent theme throughout thanks to clean and neutral walls and trim, as well as large windows. The open-concept kitchen, living, and dining areas seamlessly unite separate zones to form one cohesive and functional space. The three bedrooms are spacious, comfortable, and include double-door closets for additional storage. A roomy and refreshing four piece bathroom completes the tour of the main floor. As you transition to the fully finished basement, you will be impressed by the size available to you! With space for a recreation room, laundry room, storage, and another three piece bathroom with a shower, this area can serve a multitude of purposes! The backyard is perfect for hosting get-togethers on the patio, using the gas hook-up to enjoy a BBQ, relaxing around a cozy bonfire while stargazing, and tending to the gardens. Situated in Merritton, you are near a community centre, fantastic parks, terrific schools, great restaurants, all amenities, major shopping, and the Merritton Trail for walking, running, or biking. There is a little something in the neighbourhood for everyone in the family to enjoy! Home is where you create your own story, so why not let this one help you write your next chapter?

Listed by ROYAL LEPAGE NRC REALTY

  • MLS #

    40337542

  • Sq. Ft

    1825

  • Sq. Ft. Source

    MLS

  • Lot Irregularities

    n/a

  • Year Built

    Available Upon Request

  • Pool

    n/a

  • Drive

    n/a

  • Garage

    n/a

  • Total Parking

    4

  • Family Room

    n/a

  • Den

    n/a

  • Exterior

    Vinyl Siding

  • Fireplace

    0

  • Roof

    Asphalt Shing

  • Foundation

    Concrete Block

  • Elevator

    n/a

  • Water View

    n/a

  • Laundry Level

    n/a

  • Heat

    Forced Air, Natural Gas

  • A/C

    Central Air

  • Water

    Municipal

  • Water Supply

    n/a

  • Sewers

    n/a

  • Central Vac

    n/a

  • Utility Room

    3.45 x 2.62 ft Basement level

  • Bathroom

    2.36 x 2.21 ft Basement level

    3-Piece

  • Laundry

    3.12 x 2.31 ft Basement level

  • Family Room

    4.06 x 3.28 ft Basement level

  • Recreation Room

    9.22 x 2.39 ft Basement level

  • Bathroom

    2.67 x 2.62 ft Main level

    4-Piece

  • Bedroom

    3.81 x 2.72 ft Main level

  • Bedroom

    3.71 x 3.17 ft Main level

  • Bedroom

    3.71 x 3.20 ft Main level

  • Kitchen

    4.57 x 2.87 ft Main level

  • Living Room/Dining Room

    7.11 x 3.28 ft Main level

  • MLS #

    40337542

  • Sq. Ft

    1825

  • Sq. Ft. Source

    MLS

  • Lot Irregularities

    n/a

  • Year Built

    Available Upon Request

  • Pool

    n/a

  • Drive

    n/a

  • Garage

    n/a

  • Total Parking

    4

  • Family Room

    n/a

  • Den

    n/a

  • Exterior

    Vinyl Siding

  • Fireplace

    0

  • Roof

    Asphalt Shing

  • Foundation

    Concrete Block

  • Elevator

    n/a

  • Water View

    n/a

  • Laundry Level

    n/a

  • Heat

    Forced Air, Natural Gas

  • A/C

    Central Air

  • Water

    Municipal

  • Water Supply

    n/a

  • Sewers

    n/a

  • Central Vac

    n/a

  • Utility Room

    3.45 x 2.62 ft Basement level

  • Bathroom

    2.36 x 2.21 ft Basement level

    3-Piece

  • Laundry

    3.12 x 2.31 ft Basement level

  • Family Room

    4.06 x 3.28 ft Basement level

  • Recreation Room

    9.22 x 2.39 ft Basement level

  • Bathroom

    2.67 x 2.62 ft Main level

    4-Piece

  • Bedroom

    3.81 x 2.72 ft Main level

  • Bedroom

    3.71 x 3.17 ft Main level

  • Bedroom

    3.71 x 3.20 ft Main level

  • Kitchen

    4.57 x 2.87 ft Main level

  • Living Room/Dining Room

    7.11 x 3.28 ft Main level

Thinking of Selling?

Find Out Your Home’s Value in Today’s Market!

No Email or Signup is required to view your home estimate.

estimate your home value

Contact Manoj Kukreja

Sales Representative,
Century 21 People’s Choice Realty Inc.,
Brokerage
(647) 576 - 2100

Manoj profile avatar

Mortgage Calculator

This data is for informational purposes only.

Mortgage Payment per month

Principal Amount

Interest

Total Payable

Amortization

Amortization

Closing Cost Calculator

This data is for informational purposes only.

Closing Cost Total for this property

Total Cash flow for purchasing this property

Down Payment(%)*
Additional information

Provincial Land Transfer Tax

Ontario Land Transfer Tax Rebate

Toronto Land Transfer Tax

Toronto Land Transfer Tax Rebate

PST on CMHC Insurance Premium

Lawyer Fees

$2,825

Government Registration Fee's

$164

Title Insurance

Closing Cost Total

Total Cash flow for purchasing this property

Provincial Land Transfer Tax

Ontario Land Transfer Tax Rebate

Toronto Land Transfer Tax

Toronto Land Transfer Tax Rebate

PST on CMHC Insurance Premium

Lawyer Fees

$2,825

Government Registarion Fee's

$164

Title Insurance

Down Payment(%)*

* A down payment of less than 20% is permitted only for first-time home buyers purchasing their principal residence. The minimum down payment required is 5% for the portion of the purchase price up to $500,000, and 10% for the portion between $500,000 and $1,500,000. For properties priced over $1,500,000, a minimum down payment of 20% is required.

Thinking of Selling?

Find Out Your Home’s Value in Today’s Market!

No Email or Signup is required to view your home estimate.

estimate your home value

Contact Manoj Kukreja

Sales Representative, Century 21 People’s Choice Realty Inc., Brokerage
(647) 576 - 2100

Manoj profile avatar

Recent Sold Listings in E. Chester, St. Catharines

Popular Cities